


 Moodboard
01
Micro shaker
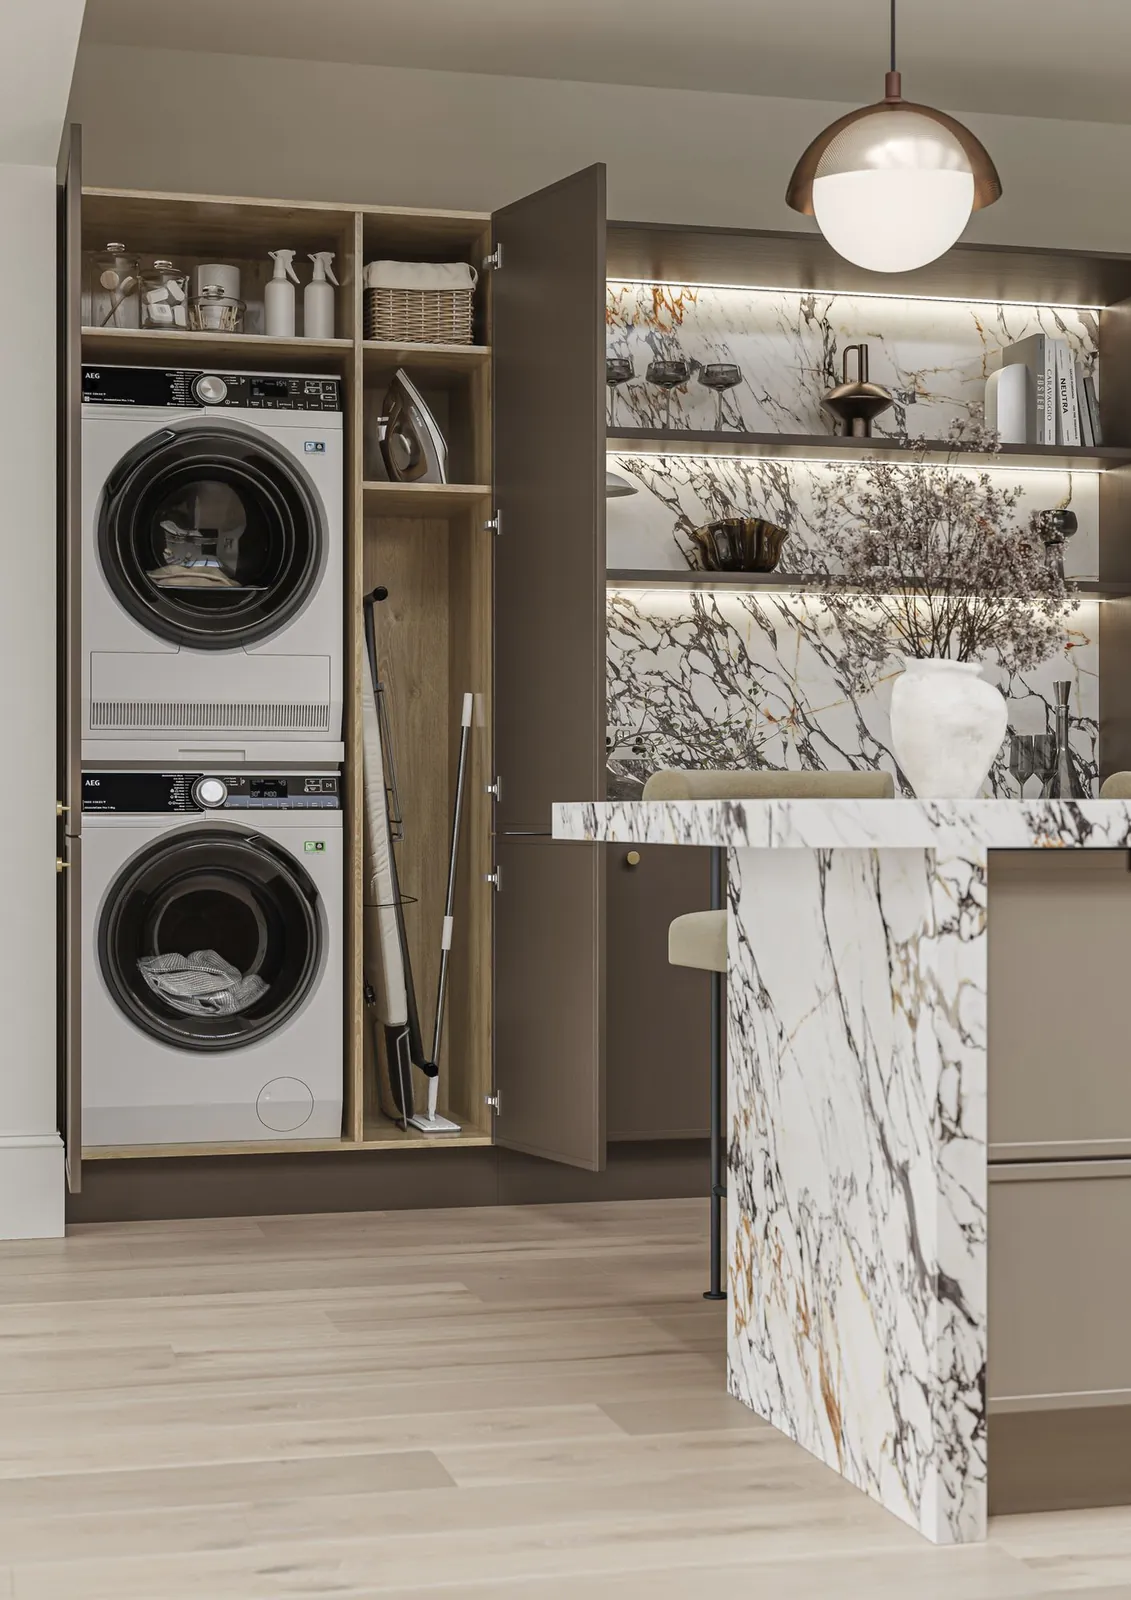
Warm taupe micro shaker doors and tall fawn units, set against bold veined marble, and black accessories.
- Style
- Contemporary · Micro shaker
- Palette
- Taupe, fawn, marble, black
Bespoke interiors.
Designed foryour home.
Builtby hand.
Dorset & Hampshire
Since 2001
The collections
Each look starts with a spark of inspiration, whether that's a colour, a texture or a timber. From there, we can transform your idea into a bespoke kitchen designed for your home.
Moodboard
Warm taupe micro shaker doors and tall fawn units, set against bold veined marble, and black accessories.

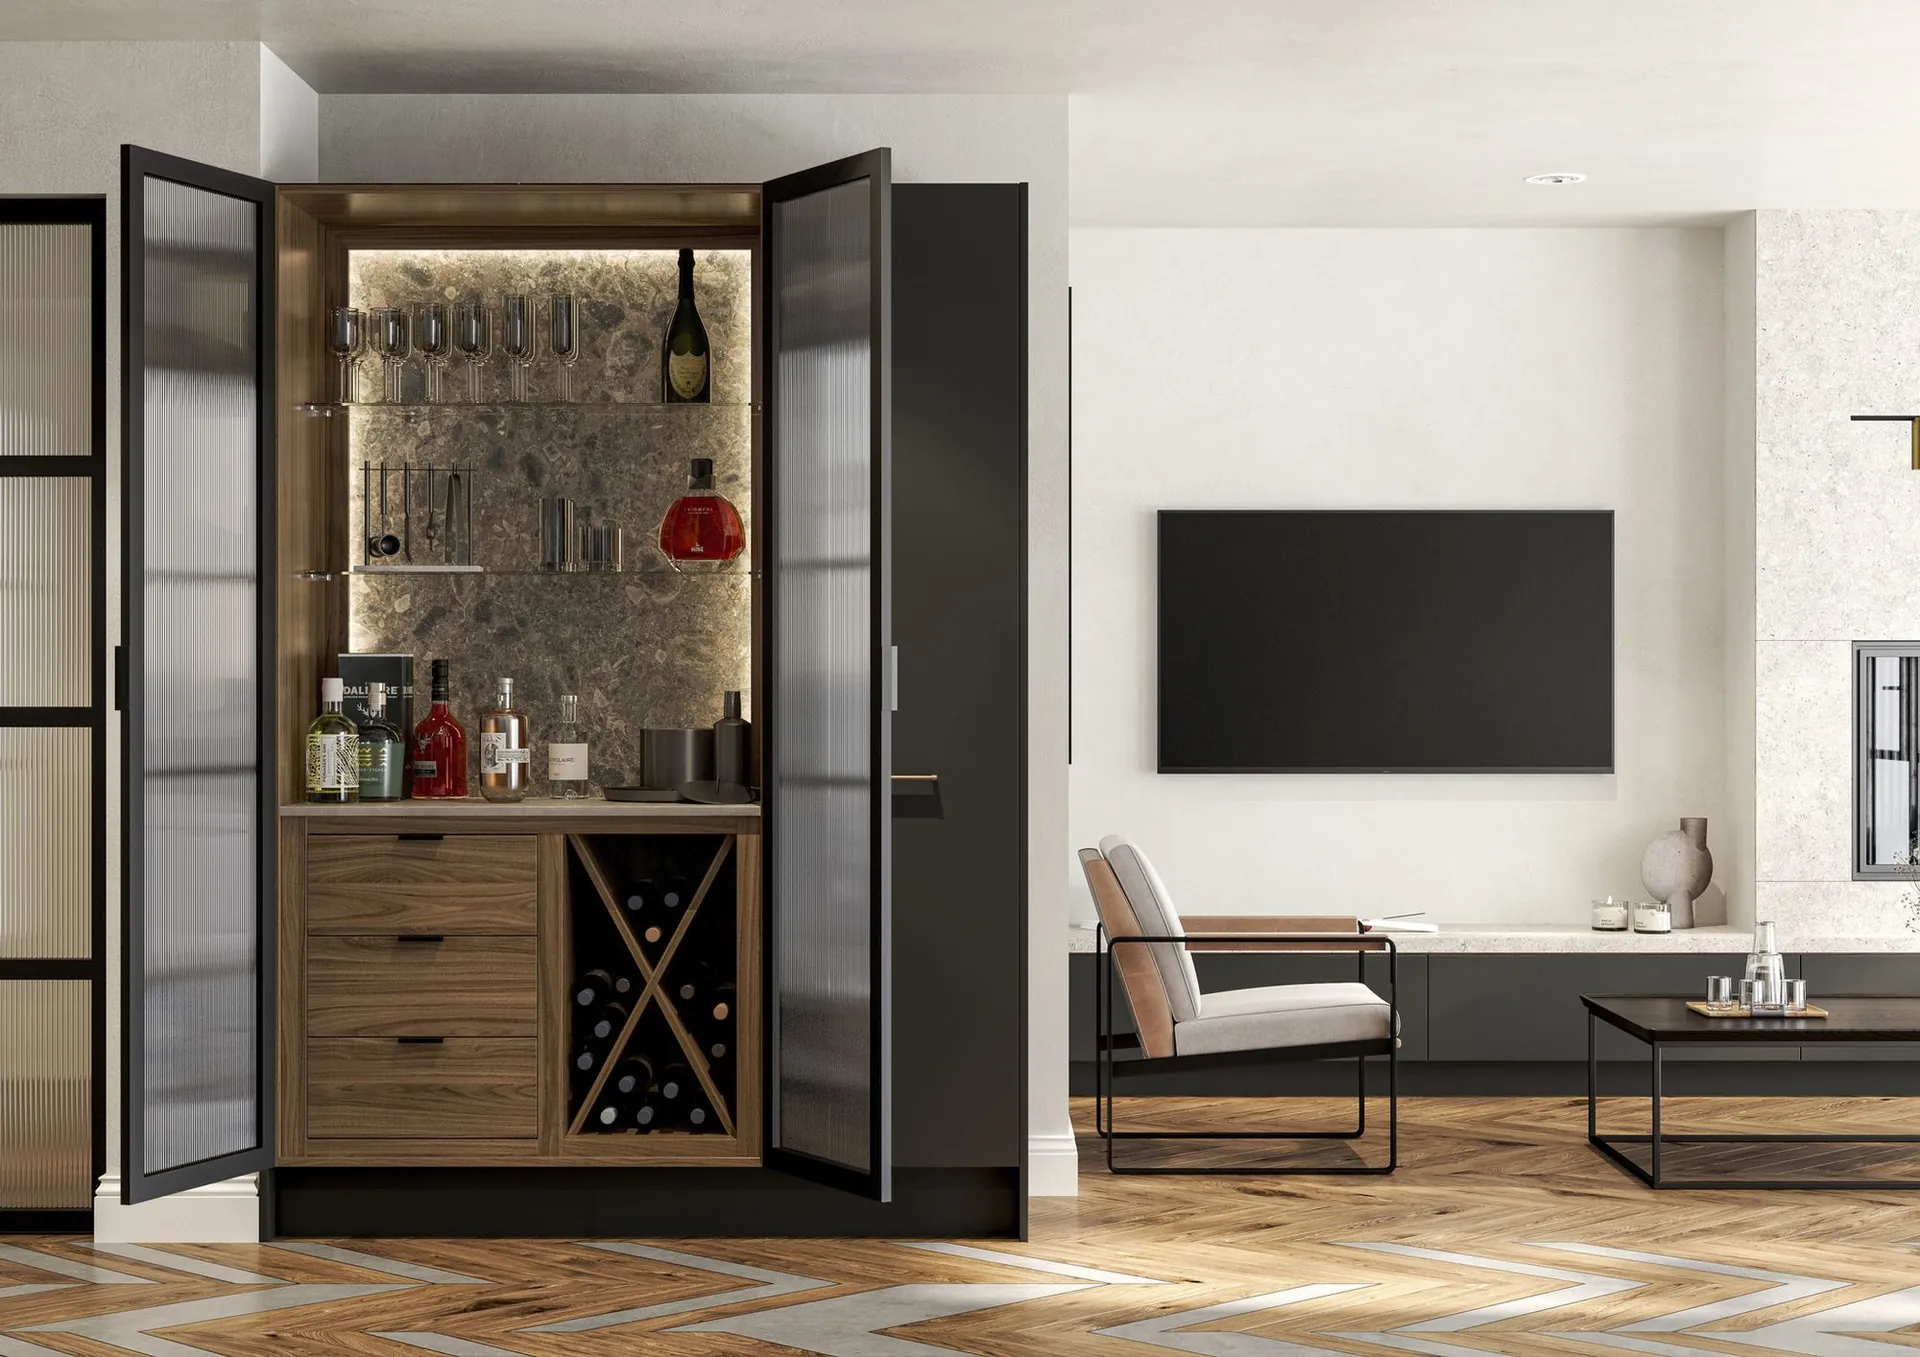
Matt graphite base units beneath pale, full-height wall cabinets, finished with a warm oak splashback. Recessed rails replace handles, in aluminium, white, graphite, brass or copper.

 Moodboard
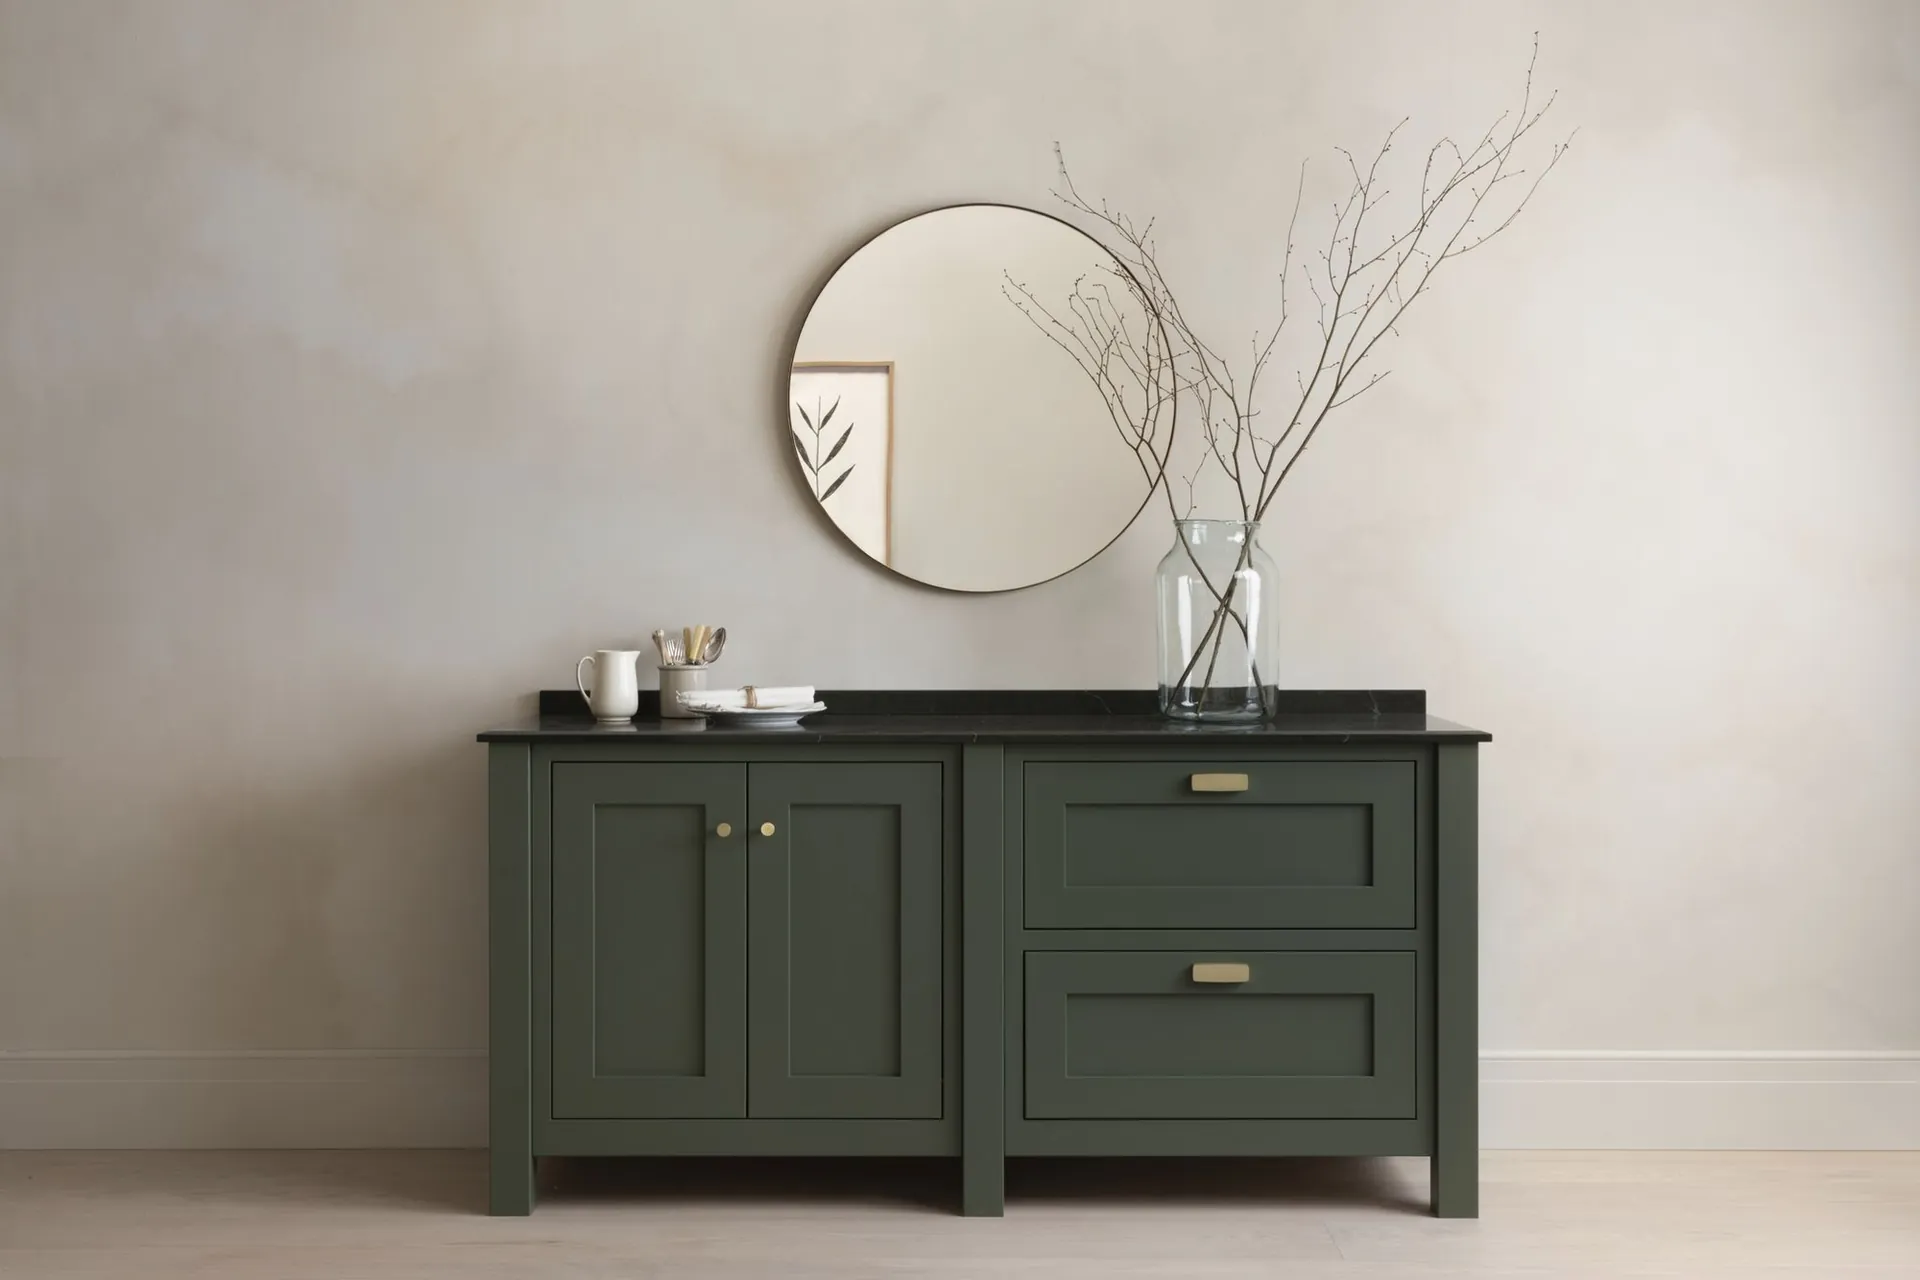
Deep green tall units with reeded oak, white quartz and black brassware. Calm, and quietly bold.


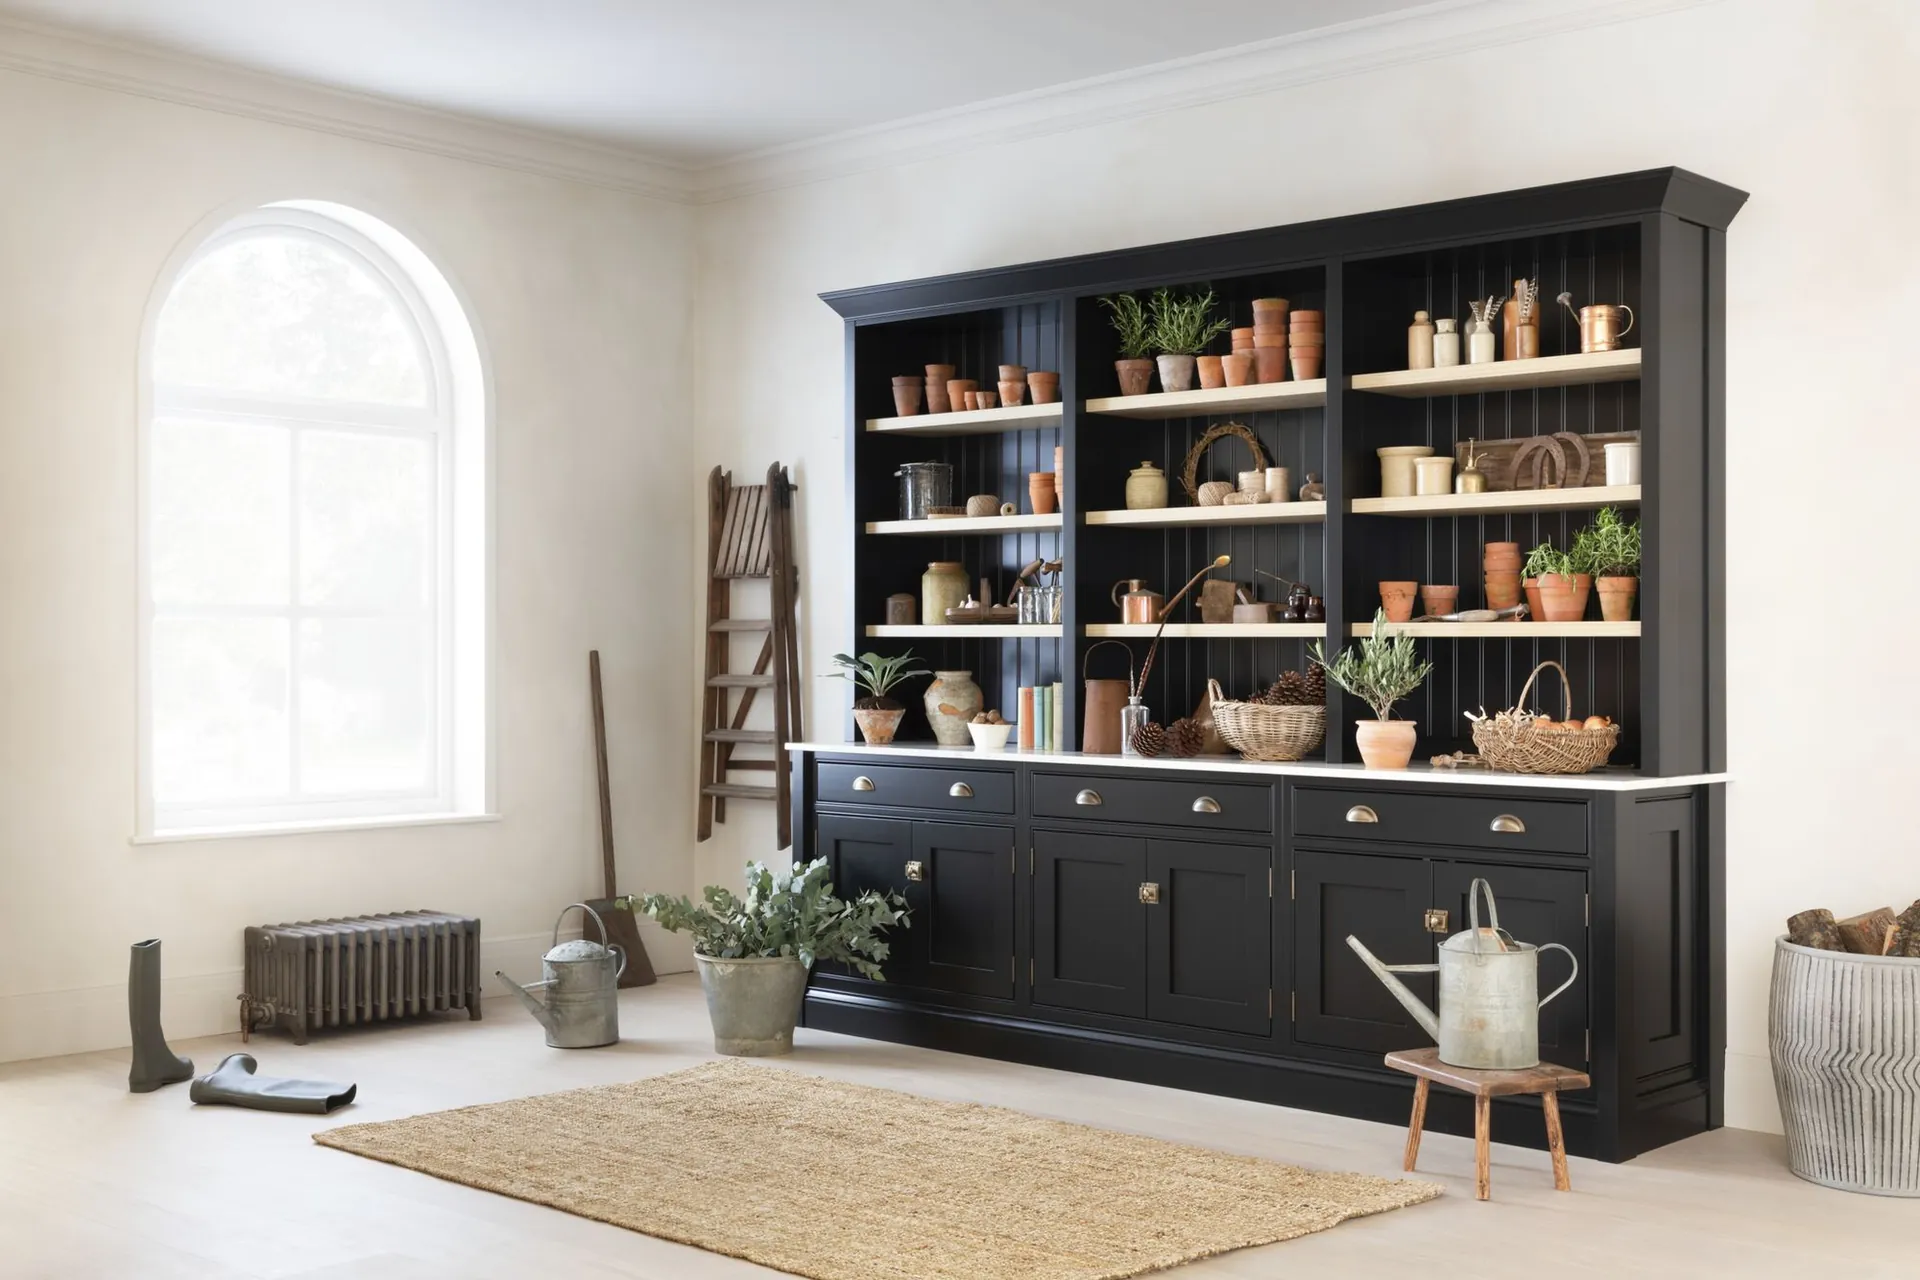
Painted in-frame cabinetry, a curved island with a butcher’s block end, and brass cup handles. Made for period homes.
Beyond the kitchen
The same workshop, the same care, in every room of the house.
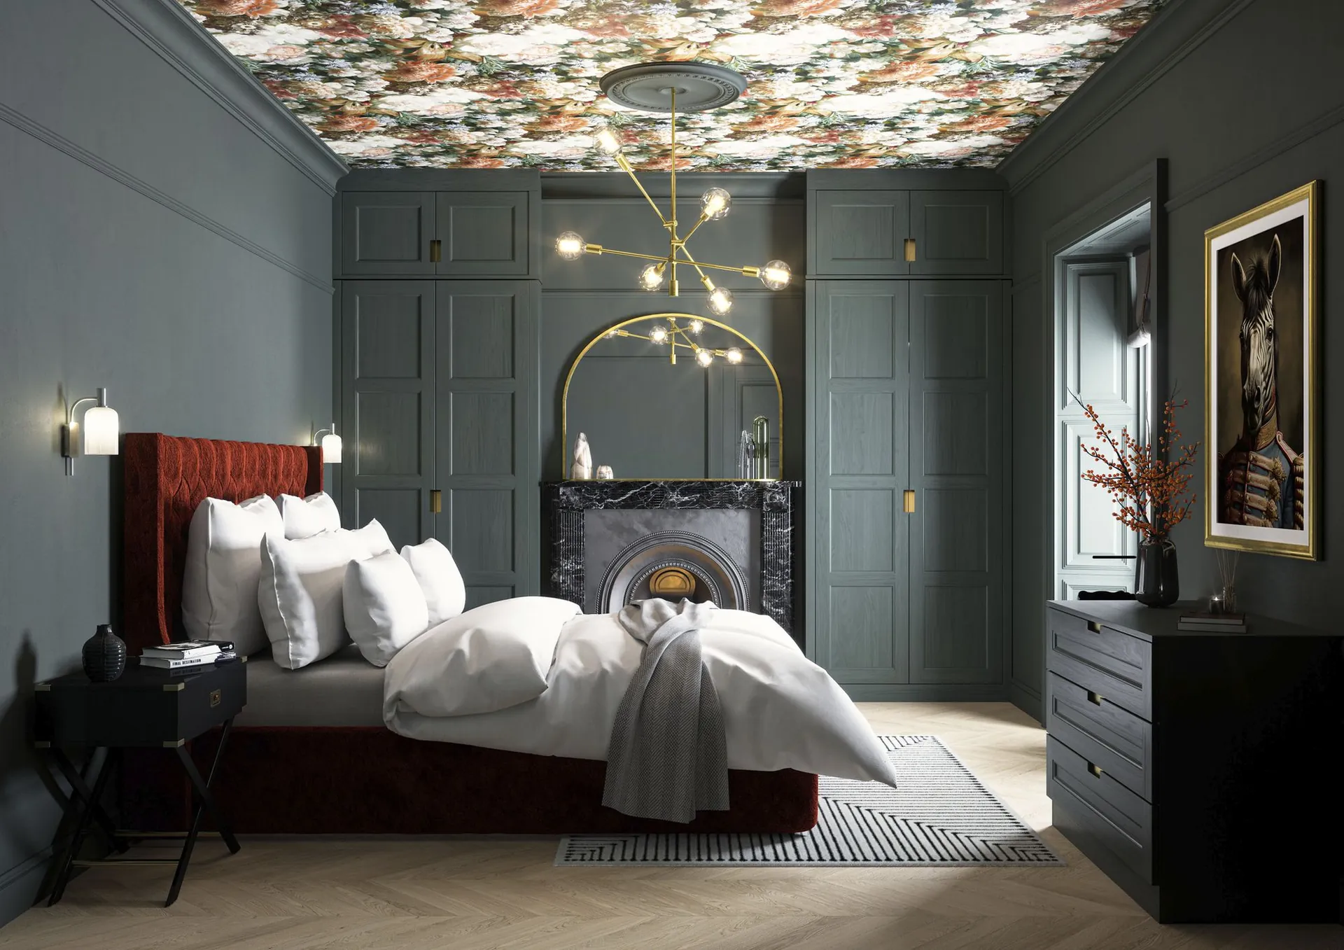
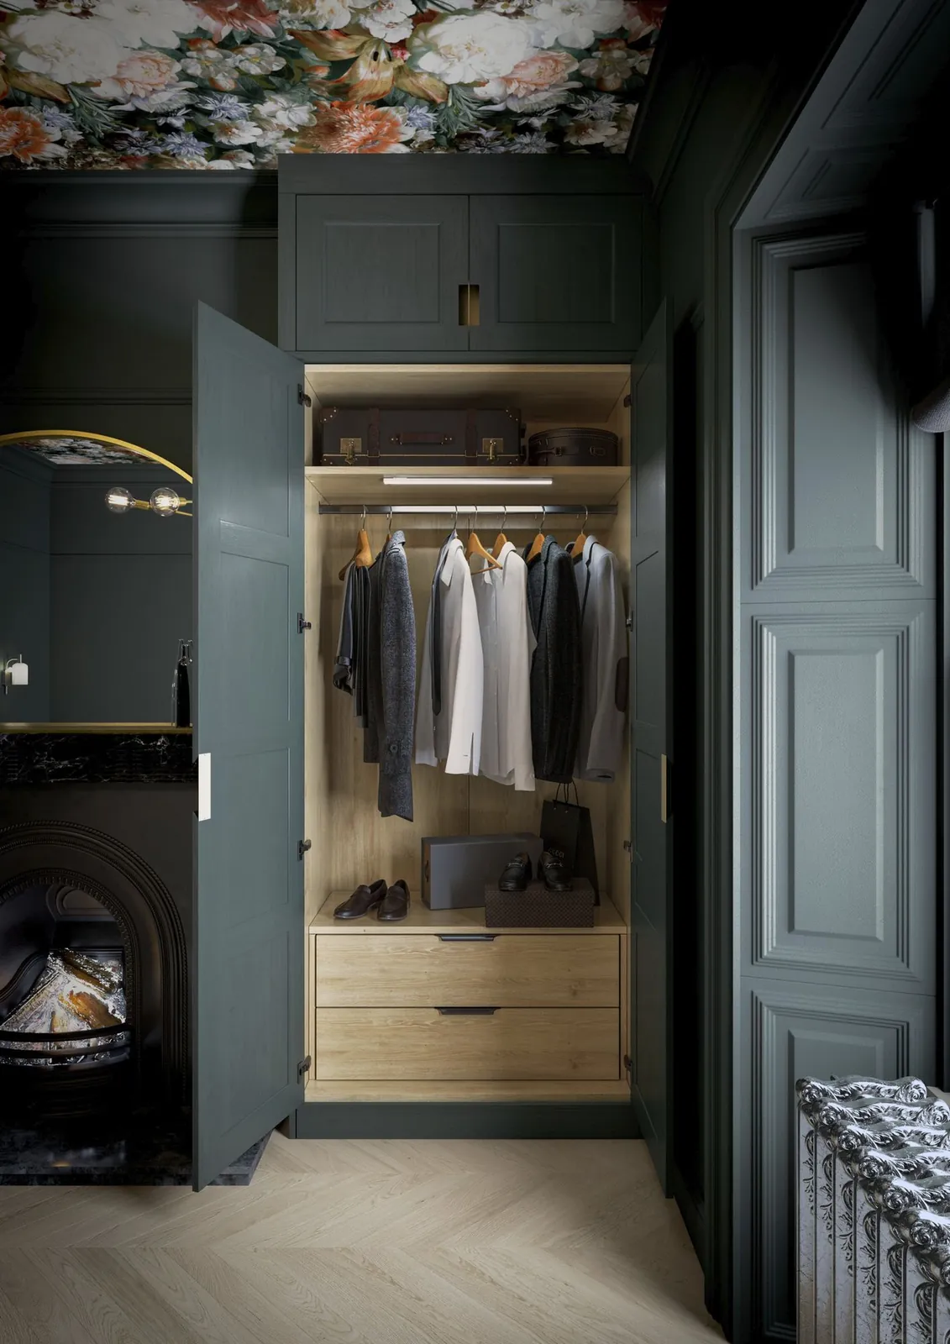
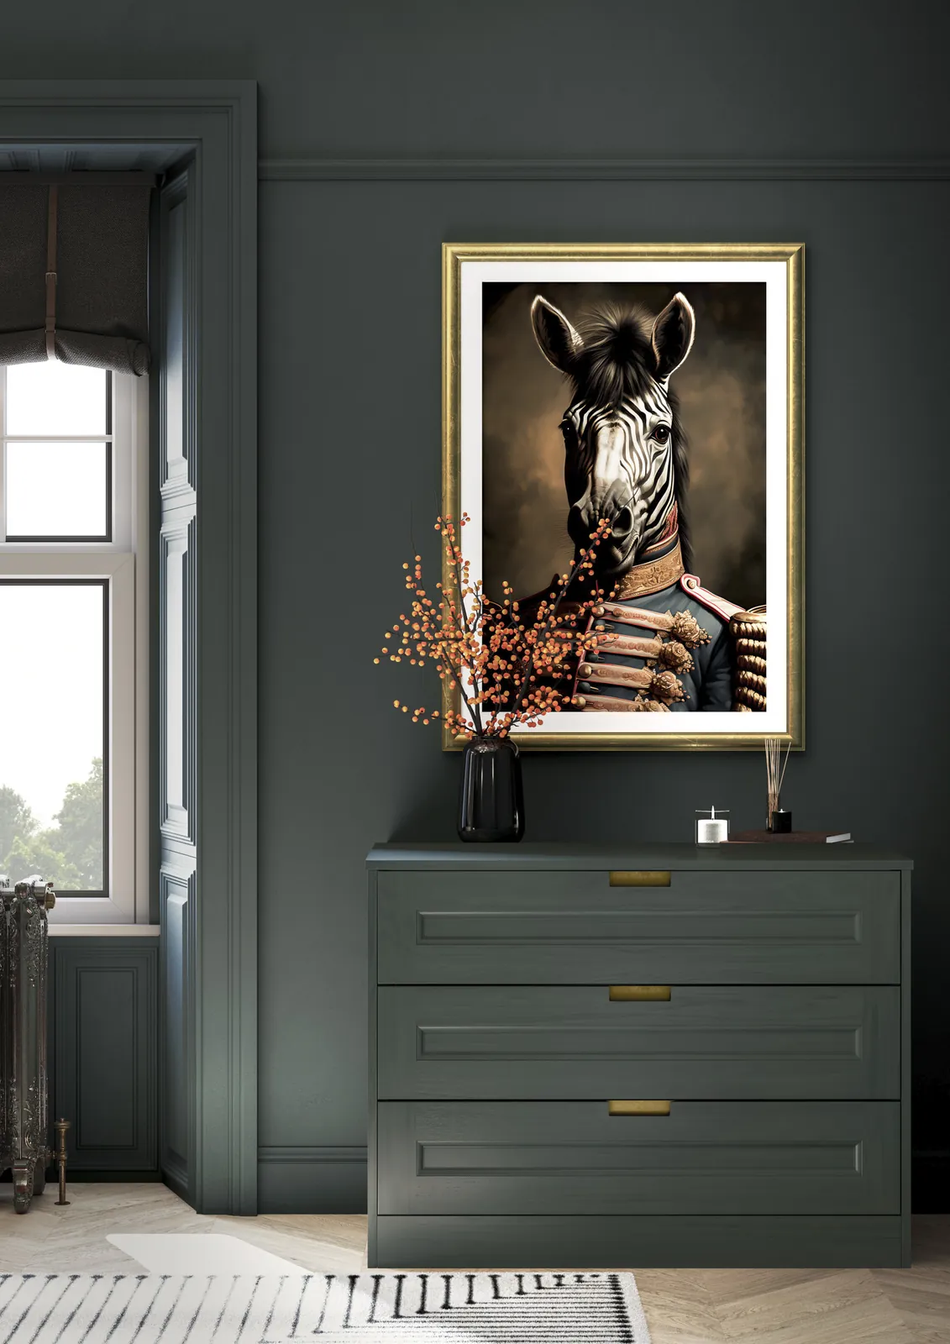
Panelled wardrobes, chests and dressing rooms in deep green, fitted wall to wall with lit oak interiors.
Real kitchens · Dorset & Hampshire
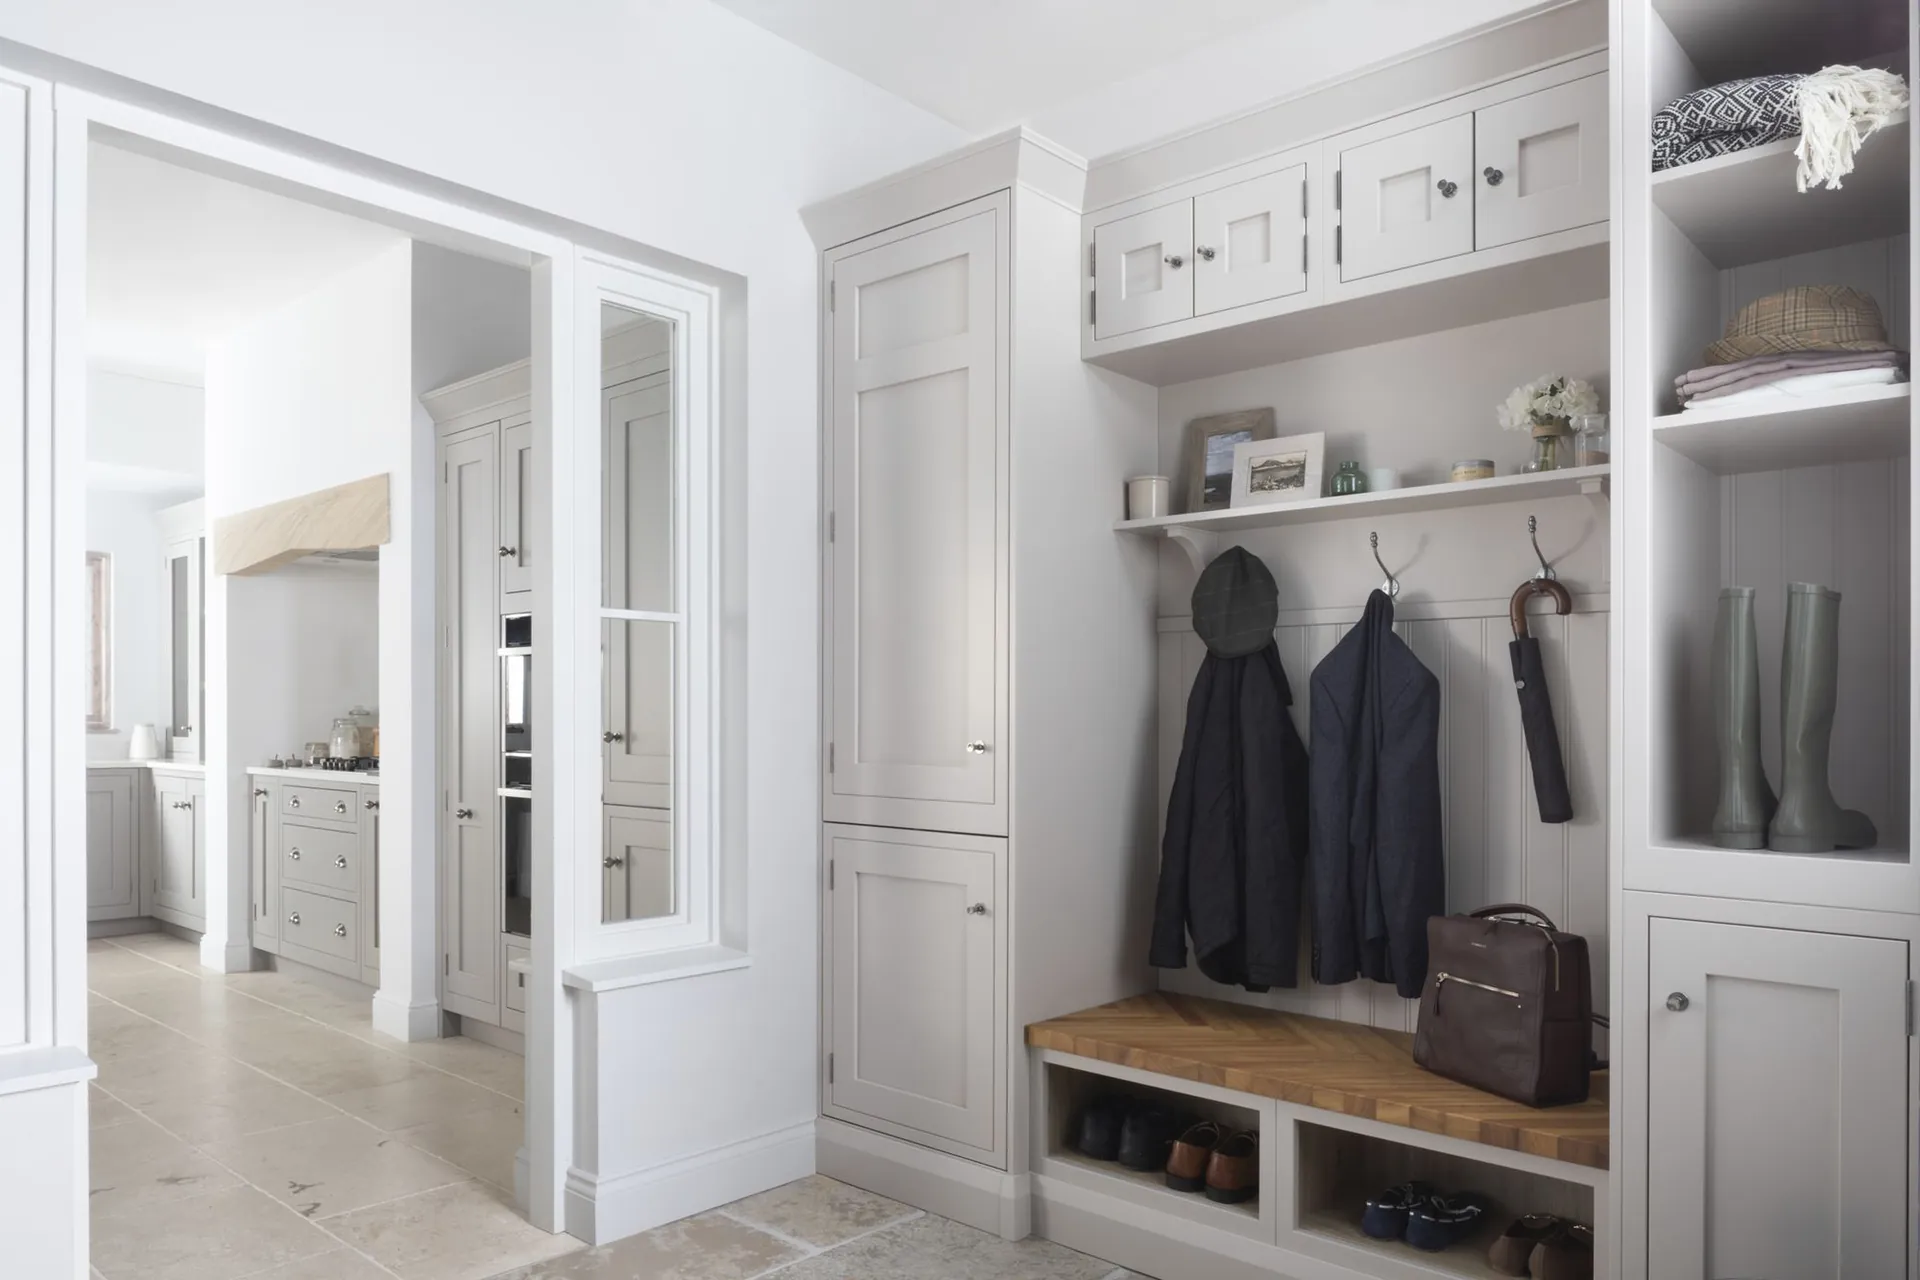
Every bespoke kitchen we make is drawn in full before a single panel is cut: a measured survey of your room, then CAD plans, elevations and 3D views, so you see your new kitchen exactly as it will be fitted. These are real kitchens we have designed, handmade and fitted for homes across Dorset and Hampshire, from painted Shaker and in-frame kitchens to sleek handleless designs, in Christchurch, Bournemouth, Poole, the New Forest and beyond.

1 / 7
Resources
Browse the doors, worktops, handles and finishes we work with. Download a brochure, mark what you like and bring it to your consultation.
How it works
Five clear steps take your bespoke kitchen from a first chat to a finished, fitted room, with one team handling the design, the making and the installation.
Your kitchen design starts with a free, no-pressure conversation at your home or our factory showroom. We talk through how you cook and live, which styles you love, from painted Shaker to handleless, and a realistic budget, so the plan fits your life as well as the room.
Step 01 of 05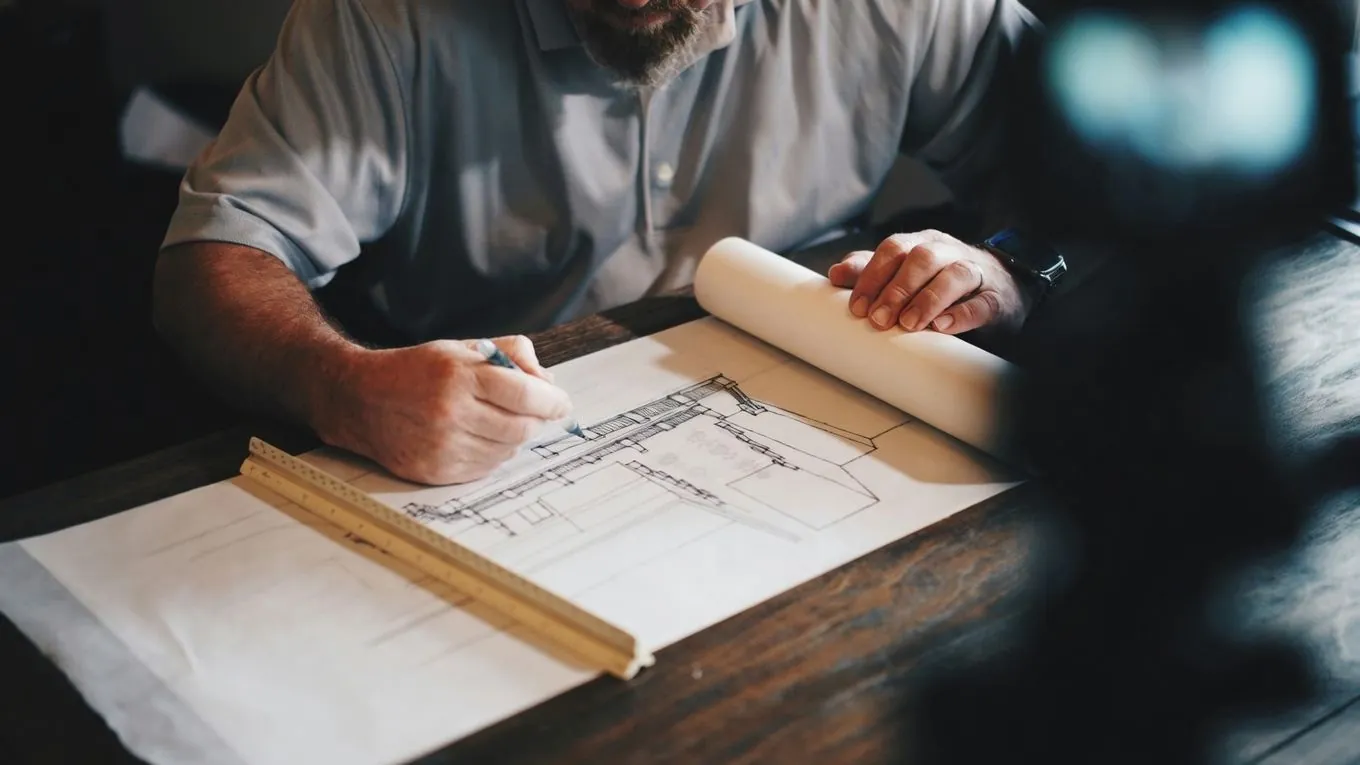
We carry out a full measured survey, recording every wall, window, pipe and socket, then draw your kitchen as CAD floor plans, elevations and 3D views. You see exactly where the units, island and appliances sit, and how the room will look, before anything is built.
Step 02 of 05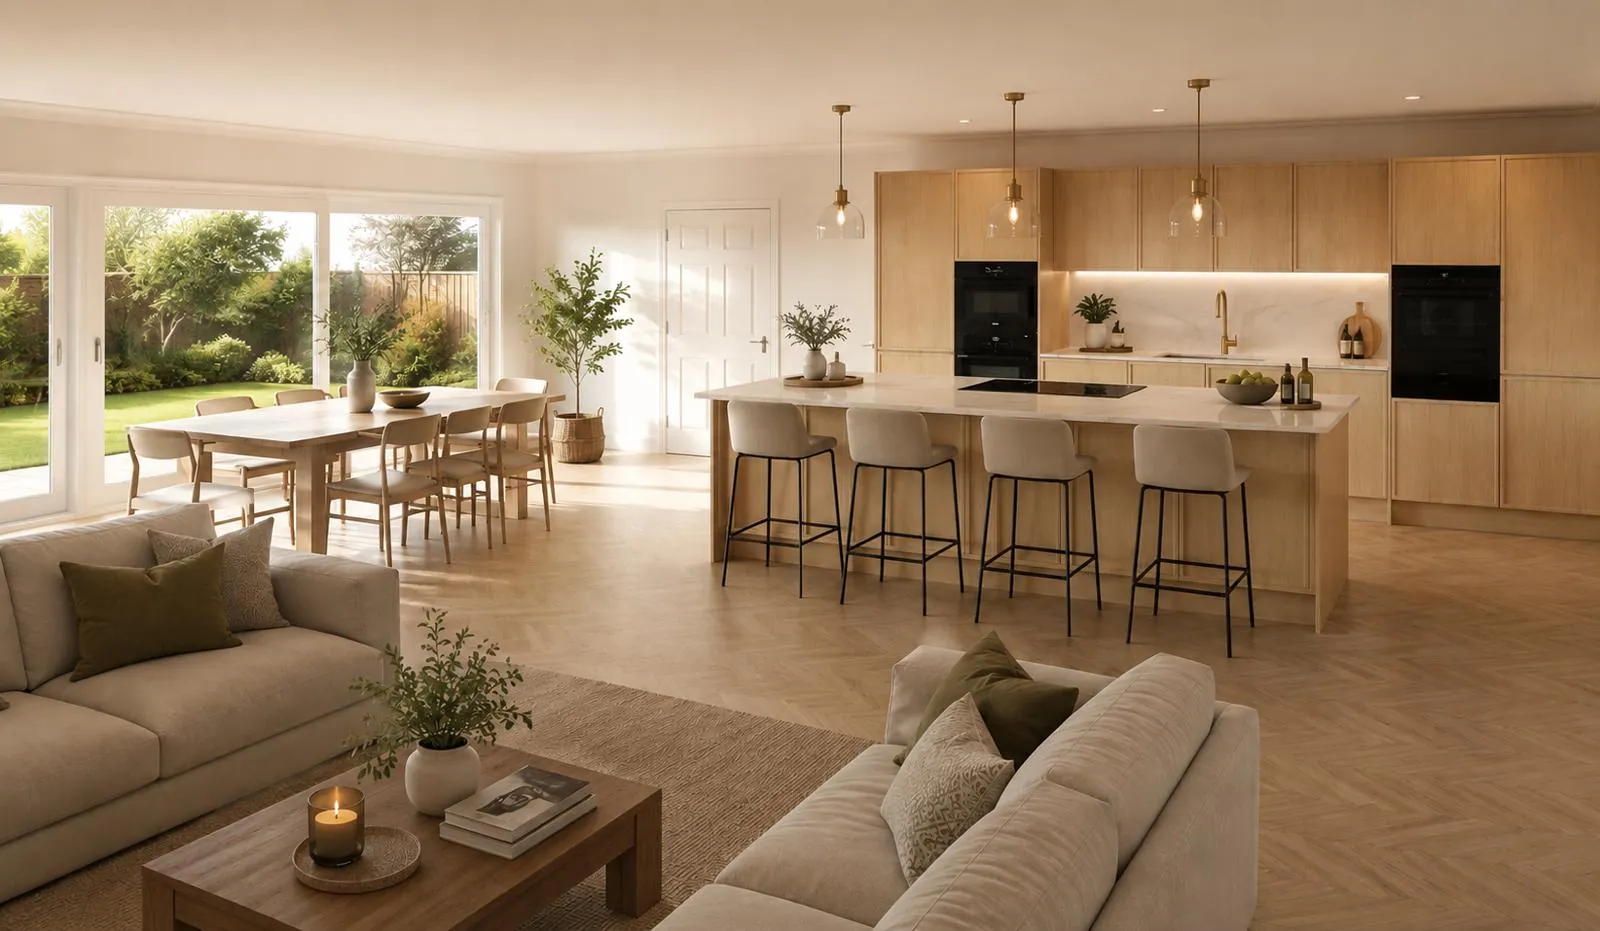
Door, unit, worktop, handle and appliance choices are decided upon. Once the layout and finishes are agreed, you receive your quotation with no hidden extras, and nothing is made until you sign it off.
Step 03 of 05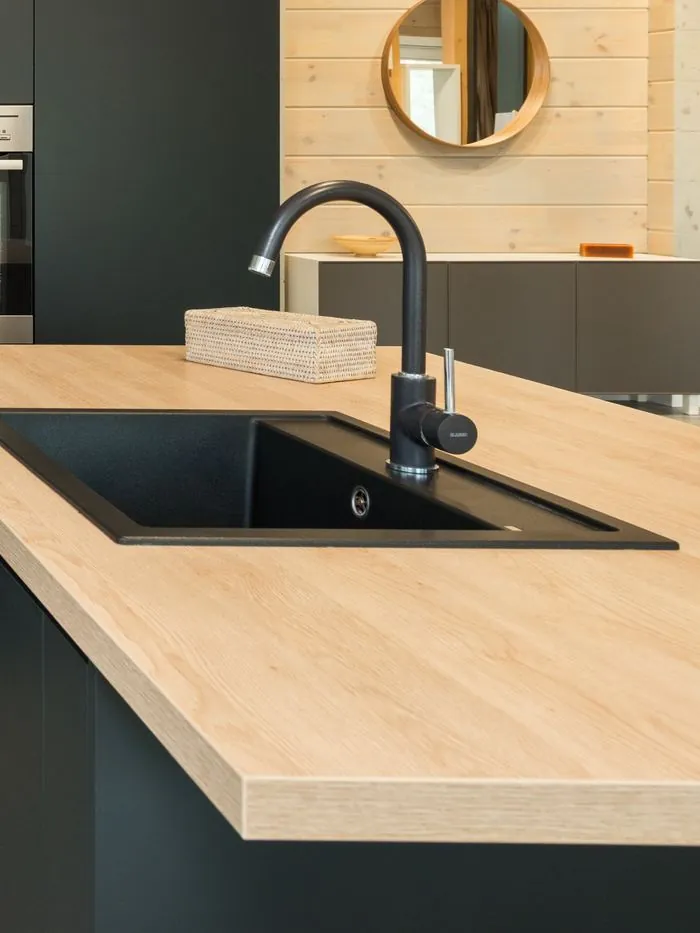
Your bespoke kitchen is made to order in our factory. Each unit is assembled by hand, with the doors fitted, then wrapped ready for delivery to your home.
Step 04 of 05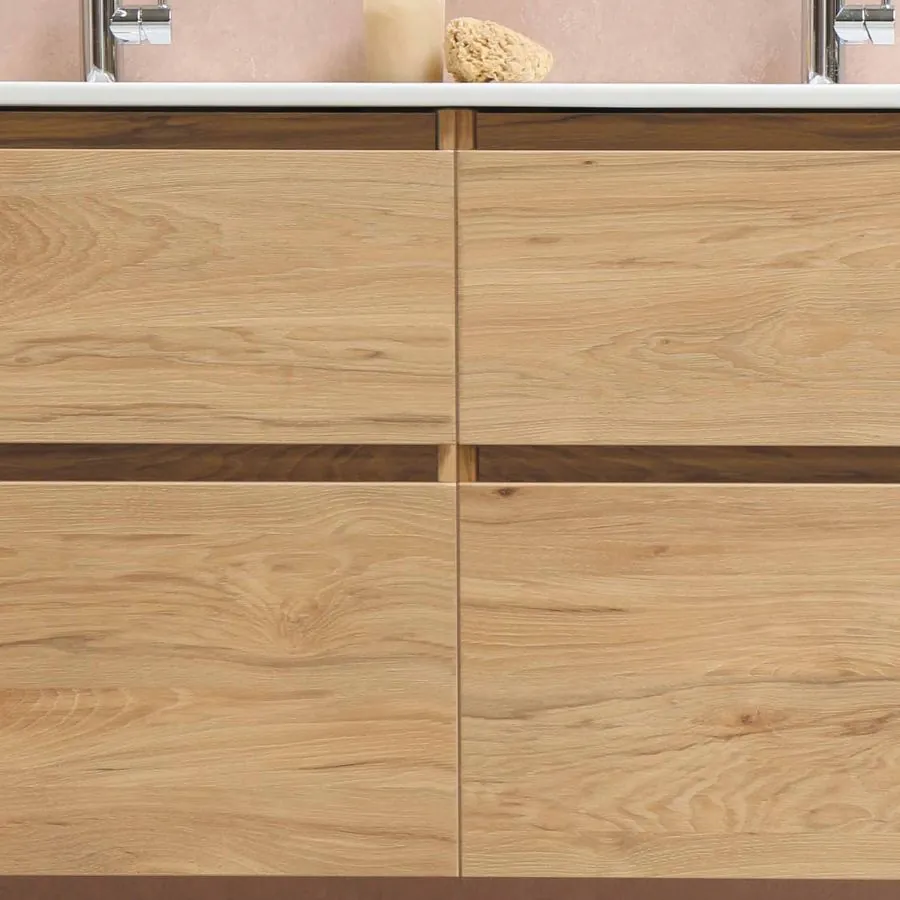
Our own experienced kitchen fitters install everything, scribing panels to uneven walls and floors and coordinating worktops and appliances. Once your kitchen is complete, we stay on hand for aftercare long after your first supper.
Step 05 of 05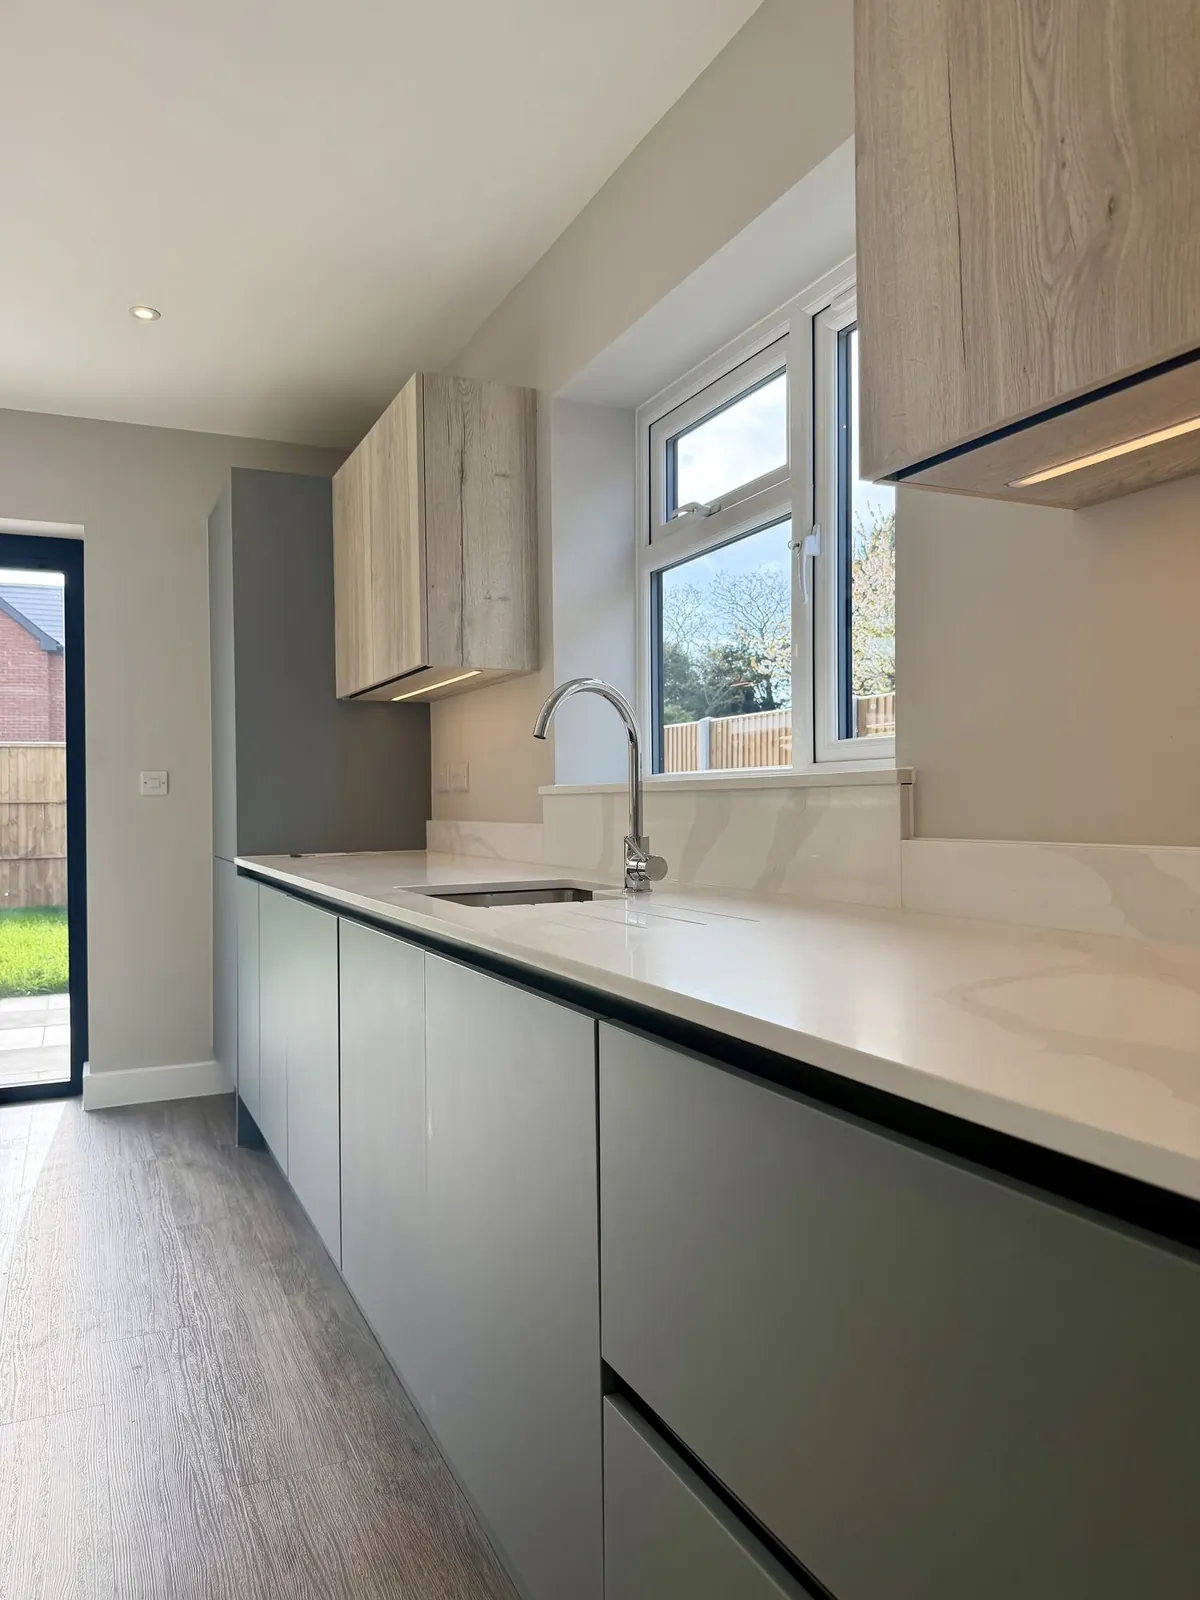
Request a quote
A designer will reply within 24 hours to arrange a consultation. No obligation, no hard sell.
Prefer to talk? Call 07872 962344.


